

Finished PCB Thickness: Specify Tolerance and Acceptance
Specify Finished PCB Thickness and Tolerance, Not “Standard”
Finished PCB thickness is a controlled dimension, not a checkbox labeled standard. Although 1.6 mm is a common nominal value, it is not universal and it does not tell a fabricator or inspector what variation the product can accept.
A complete requirement states the nominal finished thickness, tolerance, included layers or coatings, measurement method, sampling plan, and the mechanical or electrical interfaces that drive acceptance. Without those details, two boards can both be described as “1.6 mm” while fitting a connector or enclosure differently.
Separate Nominal, Stackup, and Finished Thickness
Nominal thickness is the target value on a drawing or order. Stackup thickness is the calculated sum of cores, prepregs, copper, bonding layers, and other construction elements before all pressing and finishing effects are known. Finished thickness is the dimension measured on the completed board under the agreed conditions.
Those values are related but not identical. Prepreg resin flows during lamination, copper distribution changes local resin volume, foil and core materials have tolerances, and outer-layer plating adds metal. Solder mask and surface finish may or may not be included in the thickness requirement, depending on the drawing and measurement location.
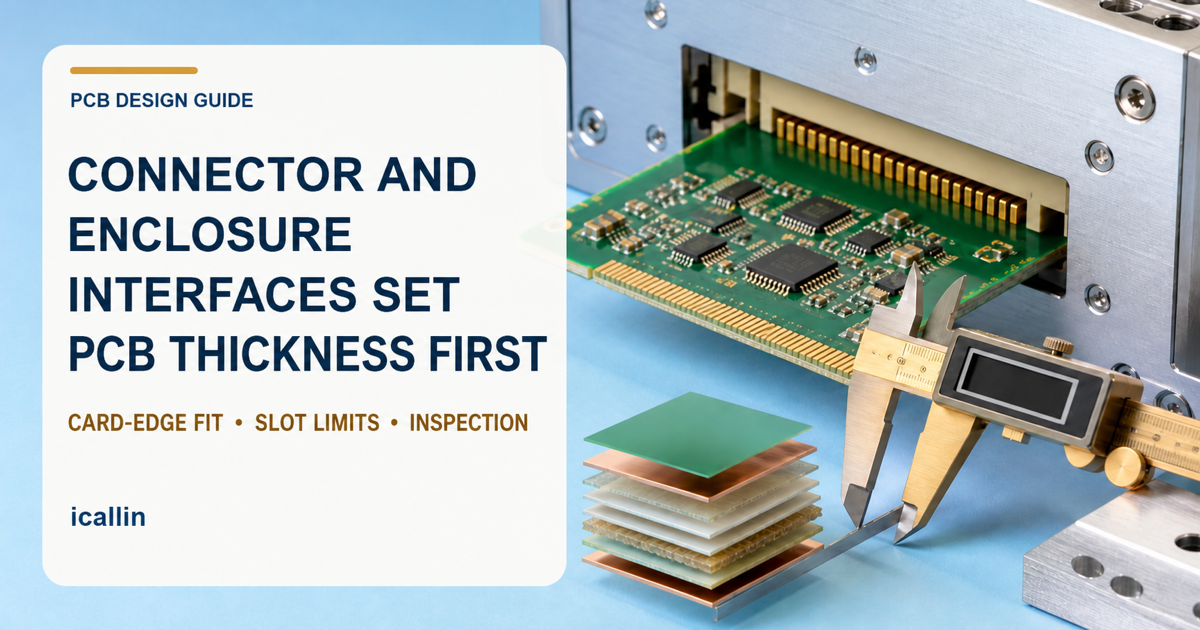
Write the scope explicitly. For example, a connector may care about the plated card-edge thickness, while an enclosure boss may contact solder mask over copper. A cross-section target may refer to laminate thickness without external coatings. One unqualified number cannot control all three interfaces.
“Standard” Describes Familiarity, Not Acceptance
Common nominal thicknesses are useful because material and stackup options may be familiar to many fabricators. They do not create a universal industry tolerance, price, layer count, via aspect ratio, or connector fit.
The applicable performance specification, product class, material system, board size, copper distribution, layer count, and fabricator capability influence the achievable range. Some dimensions may be agreed between user and supplier. State the requirement in the fabrication documentation instead of assuming that a supplier's default matches the product design.
This focus differs from a list of popular nominal sizes. The engineering question here is not “Which common thickness should I choose?” It is “What finished dimension must production deliver, how will it be measured, and what result will be accepted?”
Build the Tolerance From Interface Requirements
Start with the tightest mechanical interface. Card-edge connectors, press-fit hardware, guide rails, board-to-board alignment, gasket compression, heat-spreader gaps, fastener stack height, and enclosure slots may each impose a different limit.
Convert those limits into a board-level tolerance after accounting for connector and enclosure tolerances. Avoid making the PCB absorb every uncertainty by default. If a connector accepts a broad card range but a heatsink gap is tight, locate and measure the controlling area rather than applying an unnecessarily tight global thickness to the entire panel.
Also consider rigidity and mass. A thicker board is generally stiffer when material and geometry are comparable, but stiffness also depends on board outline, cutouts, copper, mounting points, temperature, and loading. Thickness alone does not guarantee resistance to vibration, warpage, or connector stress.

Total Thickness Is Not the Impedance Dielectric Height
Controlled impedance depends on the local distance between a trace and its reference plane, along with Dk, trace width, finished copper thickness, etch profile, solder mask, and nearby conductors. Overall board thickness may change while the critical dielectric spacing remains constant—or the reverse.
Do not use the finished board tolerance as a substitute for individual dielectric controls. Approve a stackup with target pressed dielectric thicknesses and tolerances for impedance-critical layers. Then specify whether coupons, time-domain reflectometry, or another agreed method controls electrical acceptance.
Similarly, a thicker board does not automatically carry more trace current. Current capacity depends on copper cross-section and the complete thermal environment. Increasing FR-4 thickness can even lengthen the vertical heat path between a surface device and a chassis or heatsink.
Layer Count Does Not Dictate One Finished Thickness
More layers add copper and dielectric interfaces, but the same layer count can be built to different finished thicknesses by changing core and prepreg selections. Conversely, the same nominal total thickness can support several layer counts if the material set, isolation, resin-fill, manufacturability, and impedance targets allow it.
The fabricator must solve the pressed construction, not simply divide the finished thickness by the number of layers. Resin content, glass style, copper density, copper weight, sequential lamination, buried structures, and minimum dielectric requirements all affect the result.
Treat a proposed stackup as a controlled document. When material or prepreg substitutions are allowed, define which thickness, impedance, thermal, and reliability limits must remain satisfied.
Hole Geometry Creates a Capability-Specific Constraint
Board thickness and drilled-hole diameter form an aspect ratio that influences drilling, desmear, plating solution exchange, and copper deposition. But a single ratio such as 10:1 is not a universal limit. Capability varies with material, hole type, drill size, plating process, reliability class, and the selected fabricator.
Confirm the maximum supported aspect ratio and minimum finished hole with the board house for the exact construction. Distinguish drill diameter from finished plated-hole diameter. For demanding boards, use microsections and the applicable hole-wall acceptance criteria rather than inferring plating quality from total thickness alone.
Define How Finished Thickness Will Be Measured
A drawing should answer the questions an inspector would otherwise have to guess:
- Is thickness measured over bare laminate, copper, solder mask, plated finish, or a card-edge contact?
- Which board locations are controlled, and how far are they from edges, pads, or raised features?
- What instrument, contact force, resolution, and conditioning state are appropriate?
- How many boards and points are sampled from each lot or panel?
- Are local thickness and global average treated differently?
- Which specification and product class govern acceptance?
A micrometer may be suitable for accessible flat areas when its anvils and force are appropriate. Cross-sections can reveal local layer construction but are destructive and location-specific. Other gauges can support process monitoring. The selected method must measure the interface that matters and have enough capability for the stated tolerance.
| Drawing item | What to state | Why it matters |
|---|---|---|
| Nominal finished thickness | Target dimension and units | Establishes the intended completed board size |
| Tolerance | Bilateral or limit values | Converts a target into pass/fail boundaries |
| Scope | Included coatings, copper, card edge, or laminate-only condition | Prevents different measurement interpretations |
| Locations | Defined points, zones, or coupon | Captures the mechanically critical interface |
| Method | Instrument, force/conditioning where needed, and governing procedure | Makes results repeatable and comparable |
| Sampling | Boards, panels, points, and lot rule | Defines production acceptance evidence |
| Stackup controls | Core/prepreg targets, copper, impedance, and substitution limits | Keeps internal geometry aligned with total thickness |
Table 1: Finished-thickness acceptance needs a dimension, tolerance, scope, location, method, and sampling rule | Compiled by: icallin.com
Use a Release and Receiving Workflow
- Identify the connector, enclosure, structural, electrical, and thermal interfaces affected by thickness.
- Choose a nominal value that leaves margin across the full tolerance chain.
- Review a production stackup with the fabricator, including pressed dielectrics, copper, coatings, and material substitutions.
- Agree the achievable finished-thickness tolerance and measurement scope.
- Confirm hole aspect ratio, routing, edge plating, bevels, and connector-card requirements for that construction.
- Place the final callout, stackup revision, impedance criteria, and acceptance method in the controlled fabrication package.
- At receiving, sample the defined points and preserve results with the lot or inspection record.
If the first build lands near a limit, do not silently widen the drawing tolerance. Determine whether the stackup, measurement interpretation, connector model, or manufacturing process caused the mismatch, then update the controlled baseline with engineering approval.
Frequently Asked Questions
Is 1.6 mm the standard finished PCB thickness?
It is a common nominal thickness, not a universal requirement. The correct value and tolerance come from the product's interfaces, stackup, performance specification, and an agreement with the selected fabricator.
Should solder mask be included in the thickness measurement?
Only if the drawing defines it that way. State the measurement location and whether coatings, copper, plated contacts, or other raised features are included so production and receiving use the same interpretation.
Conclusion
“Standard thickness” is purchasing shorthand, not an acceptance specification. A released PCB needs a nominal finished dimension, tolerance, controlled scope, measurement locations, method, sampling rule, and an approved stackup that supports the electrical and mechanical design.
Define those items from the product interfaces and verify them on production-intent boards. The result is a thickness requirement that a fabricator can build and an inspector can evaluate without guessing what standard was supposed to mean.
Need Help With PCB Manufacturing or PCBA Assembly?
Share your PCB manufacturing or PCBA assembly requirements with icallin through our dedicated quotation page.